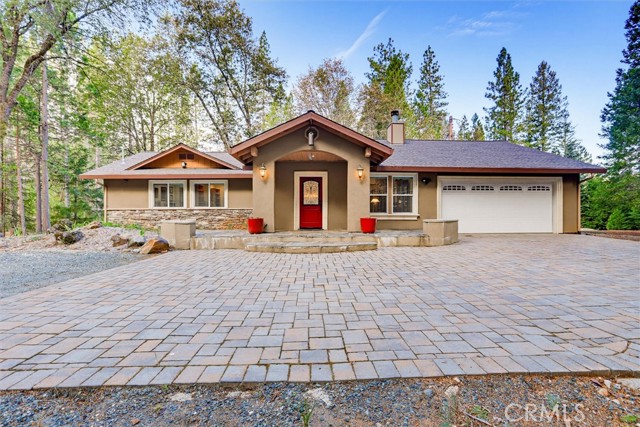
Property photo 1
Property photo 2
Property photo 3
Property photo 4
Property photo 5
Listed by Re/Max Golden Empire Realty, Terri Bender, Listing Contact: 661-330-6778
3 Beds
3 Baths
2,519 sqft

$925,000

18324 Nubian WAY, Nevada City CA, 95959

Price per sqft$367.21
Built in1981
Property size2,519 sqft
Property typeResidential

Overview

Active

Listed Sep 26, 2026

Updated 4 days ago

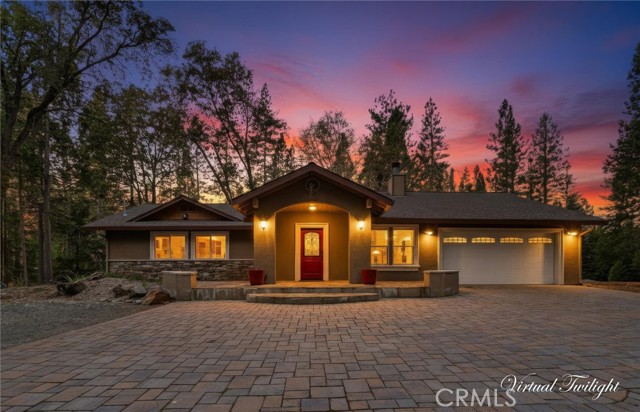
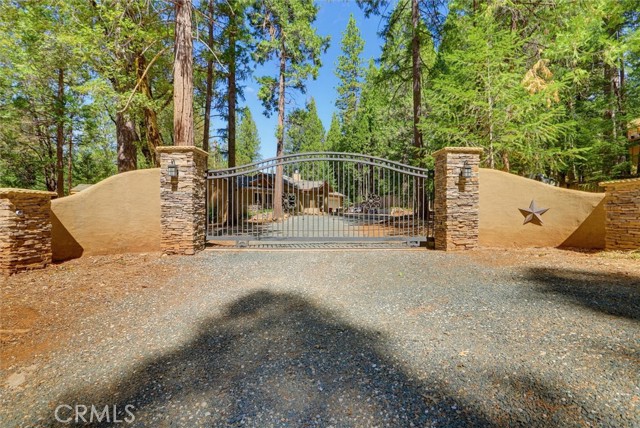
Discover your own private Sierra Nevada sanctuary on 2.5 beautifully wooded acres bordering year-round Rock Creek. This exceptional 2,514 sq. ft. home features 3 bedrooms and 2.5 bathrooms and has been extensively upgraded to provide comfort, functionality, privacy, and effortless mountain living. The inviting interior offers a formal living room with a redesigned wood-burning stone fireplace and a spacious family room featuring a refinished propane fireplace with beautiful stonework. Ceiling fans, new lighting, dimmable switches, and a finished built-in bookcase add comfort and style throughout. Fresh interior paint, upgraded hardware, finished closets with matching doors, and new window treatments create a cohesive, polished atmosphere. The thoughtfully designed kitchen combines style and practicality with elegant marble countertops, designer tile, quality finishes, a top-of-the-line stove and oven, and convenient sliding shelving in the lower cabinets. Both bathrooms have been beautifully renovated with stylish finishes. Other amenities are complemented by upgraded flooring, plumbing, electrical systems, and other extensive improvements. Major infrastructure upgrades include a 2021 roof, generator-ready wiring, 240V garage power, an on-demand water heater, upgraded wa

$6,154/mo

Est. mortgage payment based on a $925,000 home price.

All estimates are provided by Luxury Presence for informational purposes only. Actual amounts may vary.

Additional information

MLS® ID
CRSC26210606

Interior Features

Bedrooms
3
Bathrooms
3
Fireplace
Yes
Cooling
Yes
Heating
Yes
Basement
No

Exterior Features

Lot Size
0 Acres

Other Property Details

Garage
Yes
View
Yes
MLS provider logo

Listed by Re/Max Golden Empire Realty, Terri Bender DRE:01510003,
Listing Contact: 661-330-6778 

All information deemed reliable but not guaranteed and should be independently verified. All properties are subject to prior sale, change or withdrawal. Neither listing broker(s) nor Veritas Homes shall be responsible for any typographical errors, misinformation, misprints and shall be held totally harmless.

The data relating to real estate for sale on this website comes in part from the Internet Data Exchange program of the MLS Listings, Inc. MLS system. Real estate listings held by brokerage firms other than Veritas Homes are marked with the Internet Data Exchange icon (a stylized house inside a circle) and detailed information about them includes the names of the listing brokers and listing agents.

©2026 MLS Listings, Inc. All rights reserved. 2026

Data last updated 4:33 AM UTC, 10/3/2026


Powered by Luxury Presence
