Property photo 1
Property photo 2
Property photo 3
Property photo 4
Property photo 5
Listed by CENTURY 21 Affiliated, Allison Bjoin, Listing Contact: [email protected]
5 Beds
3 Baths
3,360 sqft

$970,000

46223 Drymen Ave, Temecula CA, 92592

Price per sqft$288.69
Built in2004
Property size3,360 sqft
Property typeResidential

Overview

Active

Listed Aug 20, 2026

Updated 39h ago

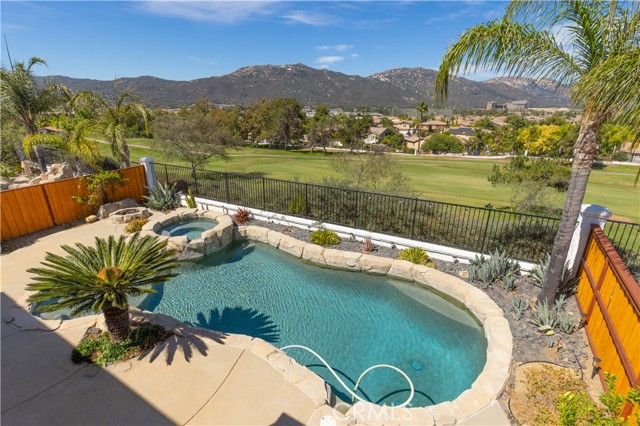
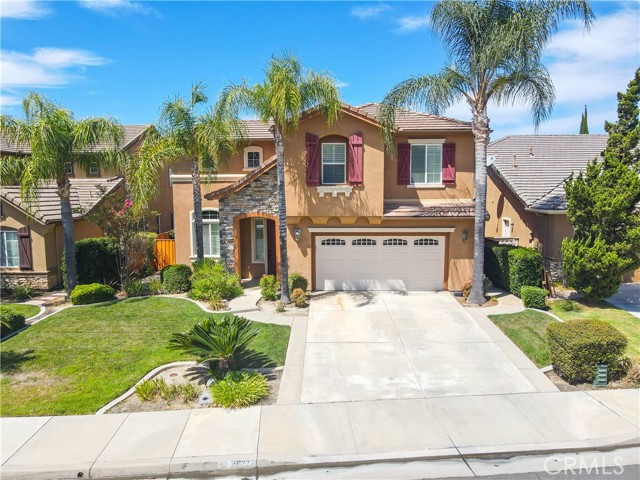
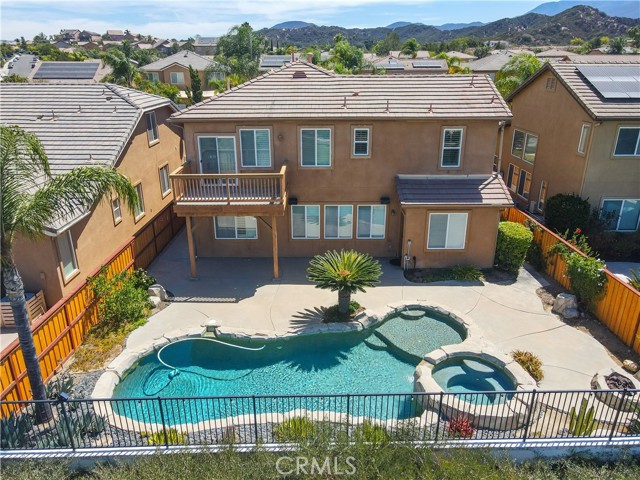
Stunning Redhawk Entertainer’s Retreat with Panoramic Views! Welcome to this exceptional 5-bedroom, 3-bathroom Redhawk residence offering approximately 3,360 square feet of beautifully designed living space, ideally located a short distance from highly sought-after Great Oak High School. Set against a backdrop of golf course, hills, and city-light views, this home combines sophisticated comfort with an incredible indoor-outdoor lifestyle. A striking formal entry with diagonally-set ceramic tile flooring opens to spacious formal living and dining areas, while the expansive open-concept floor plan creates an effortless flow for everyday living and entertaining. At the heart of the home is a gourmet kitchen featuring a dining nook, breakfast bar, elegant cabinetry, abundant storage and wall pantry, granite countertops, an oversized island, and stainless-steel appliances, including a 5-burner gas cooktop and built-in double ovens with convection capability. The kitchen seamlessly opens to the inviting family room, with raised-hearth fireplace, and windows frame spectacular views and fill the space with natural light. Plantation shutters dress nearly every window. Designed for entertaining, the backyard is truly a private retreat. Enjoy a PebbleTec pool and spa, gas-start fire pit,

$6,453/mo

Est. mortgage payment based on a $970,000 home price.

All estimates are provided by Luxury Presence for informational purposes only. Actual amounts may vary.

Additional information

MLS® ID
CRSW26182058

Interior Features

Bedrooms
5
Bathrooms
3
Fireplace
Yes
Cooling
Yes
Heating
Yes
Basement
No

Exterior Features

Lot Size
0.17 Acres

Other Property Details

Association Fee Frequency
Monthly
Garage
Yes
View
Yes
Pool
Yes
MLS provider logo

Listed by CENTURY 21 Affiliated, Allison Bjoin DRE:01358744,
Listing Contact: [email protected] 

All information deemed reliable but not guaranteed and should be independently verified. All properties are subject to prior sale, change or withdrawal. Neither listing broker(s) nor Veritas Homes shall be responsible for any typographical errors, misinformation, misprints and shall be held totally harmless.

The data relating to real estate for sale on this website comes in part from the Internet Data Exchange program of the MLS Listings, Inc. MLS system. Real estate listings held by brokerage firms other than Veritas Homes are marked with the Internet Data Exchange icon (a stylized house inside a circle) and detailed information about them includes the names of the listing brokers and listing agents.

©2026 MLS Listings, Inc. All rights reserved. 2026

Data last updated 4:53 AM UTC, 10/6/2026


Powered by Luxury Presence
